What Size HVAC System Do You Need for Your Home?
This is a subtitle for your new post
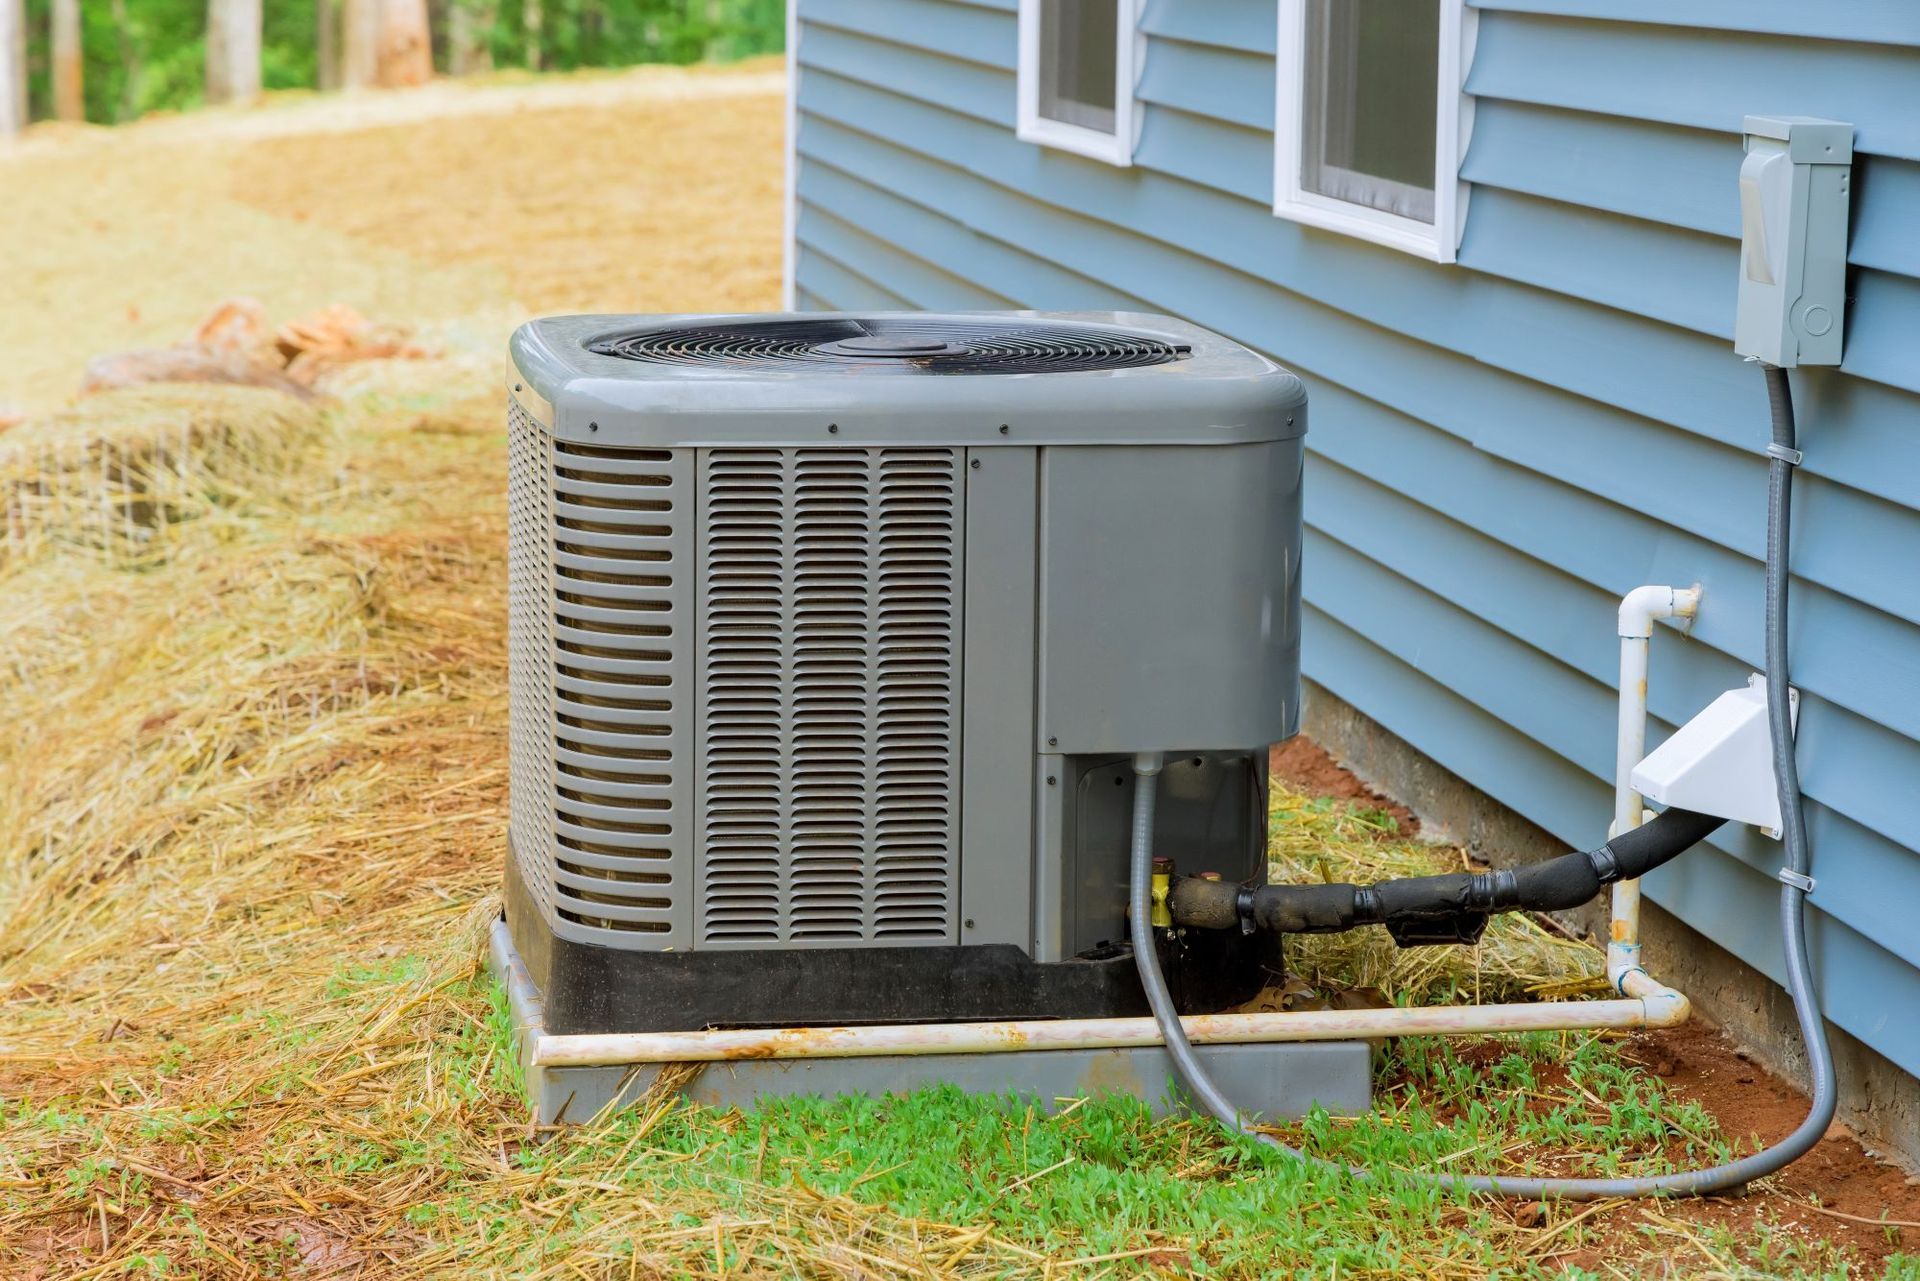
The right HVAC system size for your home means the amount of heating or cooling capacity the equipment needs to provide, not the physical dimensions of the unit. Square footage helps describe the scale of the property, but it does not account for insulation, windows, air leakage, orientation, ductwork, or Vancouver weather conditions. Penguin HVAC uses load calculations when sizing HVAC equipment rather than relying on floor area alone.
Why HVAC Sizing Matters More Than Most Homeowners Realize
HVAC equipment needs enough capacity to maintain indoor conditions during demanding heating and cooling periods without being substantially oversized for the rest of the year. Choosing larger equipment for extra capacity does not automatically improve comfort or performance because the system still needs to operate appropriately when the home's load is lower.
The capacity listed on a proposed system should be compared with the home's calculated heating or cooling load. Matching the capacity of the equipment being replaced is not enough because the previous system may have been incorrectly sized or renovations may have changed how much heating and cooling the home requires.
What Determines the Right HVAC Size for Your Home
Correct HVAC sizing is based on how much heat the home loses during heating conditions and gains during cooling conditions. A residential load calculation accounts for the building characteristics and local design conditions that influence those loads rather than assigning capacity from one measurement.
Recognized residential sizing methods consider factors such as the building envelope, windows, air leakage, ventilation, and climate conditions. For Vancouver homes, CSA F280 is the relevant Canadian residential method for determining heating and cooling loads.
Square Footage vs Real Load Requirements
Square footage provides useful context because a larger conditioned area will generally have a different load from a smaller area with otherwise similar construction. It is not enough to select HVAC capacity because two homes with the same floor area can lose and gain heat at very different rates.
Ceiling height, exterior exposure, insulation, window area, air leakage, orientation, shading, occupancy, and other building characteristics can change the actual load. A square-footage estimate can therefore provide an early reference, but it should not determine the final equipment size.
Insulation, Windows, and Building Envelope
The building envelope affects how easily heat moves between the conditioned space and outdoors. Insulation reduces heat transfer through walls, ceilings, and other assemblies, while air leakage increases the amount of heating or cooling needed to maintain the desired indoor temperature.
Windows also affect the load through winter heat loss and summer solar heat gain. Their area, orientation, glazing performance, and exposure all matter, which is why homes with similar floor areas can require different HVAC capacities. Improvements such as new insulation, upgraded windows, or air sealing can also change the load enough that replacing old equipment with the same capacity is not automatically appropriate.
Vancouver Climate and Seasonal Demand
HVAC sizing for a Vancouver home should use climate conditions relevant to the region rather than assumptions developed for a hotter or colder location. Heating capacity needs to reflect winter demand, while cooling capacity should account for the home's expected summer heat gain.
Load calculations use established outdoor design conditions instead of sizing equipment around the most extreme temperature ever recorded. This allows the calculation to represent demanding conditions that matter for system design without adding excessive capacity for unusually rare weather.
The Risks of Oversized HVAC Systems
An oversized HVAC system has more capacity than the home requires for its calculated load. Excess capacity can cause fixed-capacity equipment to satisfy the thermostat quickly and shut down before completing the longer operating cycles expected from appropriately selected equipment.
The effect varies by equipment design because variable-capacity systems can reduce their output more effectively than fixed-capacity equipment. That flexibility does not remove the need for correct sizing because the system's operating range still needs to match the loads the home experiences.
Short Cycling and Increased Wear
Short cycling occurs when HVAC equipment starts, runs briefly, shuts off, and then starts again relatively soon. Oversizing can contribute to this behaviour because excessive capacity may change the indoor temperature quickly instead of allowing the system to complete a longer cycle.
Frequent cycling increases the number of starts and stops and can interfere with efficient operation during lower-load conditions. Short cycling can have other causes, so cycling behaviour should be evaluated alongside equipment capacity, thermostat operation, airflow, and system condition before sizing is identified as the cause.
Poor Humidity Control and Comfort Issues
During cooling, an air conditioner or heat pump removes moisture as air passes across the cold indoor coil. If oversized equipment satisfies the thermostat too quickly, shorter cooling cycles can reduce the time available for moisture removal.
Fixed-capacity equipment that repeatedly starts and stops can also create less consistent indoor conditions than equipment that operates closer to the home's actual load. Humidity and comfort problems have other possible causes, including airflow and ventilation issues, so these symptoms should not be attributed to oversizing without further assessment.
The Risks of Undersized HVAC Systems
An undersized system does not have enough available capacity to meet the home's heating or cooling load under the conditions it was intended to handle. It may perform adequately during moderate weather but struggle as outdoor conditions approach the temperatures used for system design.
Long runtime by itself does not prove that equipment is undersized. Variable-capacity systems can operate for extended periods by design, so runtime needs to be considered alongside indoor temperature, outdoor conditions, system output, and whether the equipment can satisfy the load.
Constant Operation and Inefficiency
An undersized system may operate continuously or near its maximum output during demanding weather because its available capacity is close to or below the building load. Continuous operation is not automatically inefficient, but it becomes a problem when the system cannot maintain the required indoor temperature or when another, less efficient heat source must compensate for insufficient capacity.
For example, an undersized heat pump may rely more heavily on supplemental heating when its own output cannot meet the heating load. This can increase operating costs depending on the supplemental heat source, energy rates, and system configuration, which is why incorrect sizing can affect energy bills even when the HVAC equipment itself is new.
Inability to Maintain Comfortable Temperatures
One sign of insufficient capacity is that the indoor temperature moves away from the thermostat setting during demanding weather even though the system continues operating. The greater the difference between the building load and available equipment capacity, the harder it becomes for the system to maintain or recover the desired temperature.
Similar symptoms can result from restricted airflow, duct leakage, dirty components, equipment faults, or excessive building heat loss or gain. Capacity should therefore be confirmed through system assessment rather than diagnosed from temperature problems alone.
How HVAC Sizing Is Actually Calculated
Professional HVAC sizing begins by calculating the home's heating loss and cooling gain under defined indoor and outdoor conditions. The result represents the capacity the building requires and is commonly expressed in BTU/h or kilowatts rather than the physical size of the equipment.
Inputs can include insulation levels, window characteristics, air leakage, orientation, exposed surfaces, ventilation, occupancy, and other load-producing factors. Once the load has been calculated, the proposed equipment's performance data must be checked to confirm that it can deliver the required capacity under the relevant operating conditions.
Manual J Load Calculations Explained
Manual J is an ACCA residential load-calculation method widely referenced in the United States. It accounts for factors such as design conditions, windows, opaque building surfaces, infiltration, ventilation, and duct-related loads instead of selecting equipment from square footage alone.
For Vancouver homes, CSA F280 is the more relevant residential sizing standard because it is the Canadian method referenced for determining required heating and cooling capacity. Manual J still illustrates the same sizing principle, but Vancouver equipment selection should be based on the applicable Canadian requirements rather than assuming the U.S. method is interchangeable.
Why Rule-of-Thumb Estimates Fail
A rule that assigns a fixed amount of heating or cooling capacity to each square foot assumes homes of similar size have similar loads. That assumption ignores differences in insulation, windows, air leakage, ceiling height, solar exposure, orientation, and local design conditions.
The same problem occurs when replacement equipment is selected solely by matching the capacity of the old system. Without confirming the home's current load, there is no basis for assuming the previous equipment was correctly sized or remains appropriate after changes to the property.
Can You Estimate HVAC Size Yourself?
A homeowner can use an online calculator or square-footage estimate to understand the general scale of a potential HVAC project. The accuracy of an online calculator depends on how much building-specific information it collects and whether the underlying calculation method properly accounts for the variables that affect heating and cooling loads.
Simplified calculators based mainly on square footage are not reliable enough for final equipment selection. A tool that considers insulation, windows, air leakage, local climate, and other relevant inputs can produce a more useful preliminary estimate, but the result should still be verified before specific equipment is selected.
When Rough Estimates Work
Rough estimates are useful during early planning, such as determining whether a proposed system capacity appears broadly consistent with the scale of the project or identifying questions to discuss with an HVAC contractor. They can help a homeowner recognize when a recommendation deserves further explanation before a detailed assessment is completed.
Their role should remain preliminary because they do not replace a building-specific calculation. Once a specific furnace, air conditioner, or heat pump is being selected, the capacity decision needs to reflect the home's actual heating and cooling requirements.
When Professional Assessment Is Required
For Vancouver residential projects where applicable building-code requirements govern equipment sizing, the required heating and cooling capacity is determined using CSA F280. The calculation should be completed using the proper building information and an appropriate calculation method, while the qualified person responsible for completing or reviewing it can depend on the project and local requirements.
A detailed assessment is especially important when existing equipment has struggled with comfort, the building envelope has been substantially upgraded, an addition has changed the conditioned area, or the home is changing to equipment with different performance characteristics. Heat pump projects also require the selected model's capacity at relevant outdoor temperatures to be compared with the calculated heating load rather than relying only on its nominal capacity.
Signs Your Current HVAC System Is the Wrong Size
Possible signs of incorrect sizing include frequent short cycling, difficulty maintaining the thermostat setting during demanding weather, or recurring comfort problems that become more noticeable as heating or cooling demand increases. For heat pumps, unusually heavy reliance on supplemental heating can also indicate that available heat-pump capacity is not meeting the load under certain conditions.
These symptoms are not proof of a sizing problem because airflow restrictions, duct issues, controls, maintenance problems, equipment faults, and building-envelope weaknesses can create similar behaviour. Confirming a sizing issue requires comparing the home's calculated load with the installed equipment's available capacity after other system problems have been ruled out.
Getting a Proper HVAC Sizing Assessment in Vancouver
A proper HVAC sizing assessment in Vancouver should calculate the home's heating and cooling loads before a specific equipment capacity is selected. Relevant inputs include conditioned area, insulation, windows, air leakage, local design conditions, and other building characteristics that affect heat loss and heat gain.
The proposed equipment should then be checked against that calculated load using manufacturer performance information rather than nominal capacity alone. This is especially important for heat pumps because available heating capacity changes with outdoor temperature, while cooling equipment must still deliver the required output under the summer design conditions used for the calculation.
Penguin HVAC states that it performs load calculations when sizing HVAC equipment, and its central air-conditioning process considers factors such as insulation, occupancy, window coverage, and square footage. A Vancouver homeowner can use that assessment to understand both the calculated load and why the proposed equipment has enough capacity to meet it without relying solely on floor area or the size of the system already installed.